
How Do Engineers Measure Precision Gear Quality and Accuracy?
2026-07-22
1. Why Is Gear Runout the First Parameter Checked on a Precision Gear?
In our factory, we inspect every Precision Gear using a dual flank rolling test and a dial indicator. Gear runout measures the total variation of the gear tooth position relative to the bore centerline. If a Precision Gear has excessive runout, it will cause vibration and noise, and reduce the life of the entire transmission. Our standard tolerance for runout on a Precision Gear is within 0.02 mm for modules up to 4. We use a coordinate measuring machine with a rotary table to check this. Many local gearbox assemblers in the automotive industry use runout as a quick pass fail criterion. At Raydafon Technology Group Co.,Limited, we have found that runout is the most common defect when the forging blank is not concentric. This parameter is easy to measure and directly correlates with assembly performance. We recommend a runout check on every Precision Gear before it goes to heat treatment, as distortion can change the value.
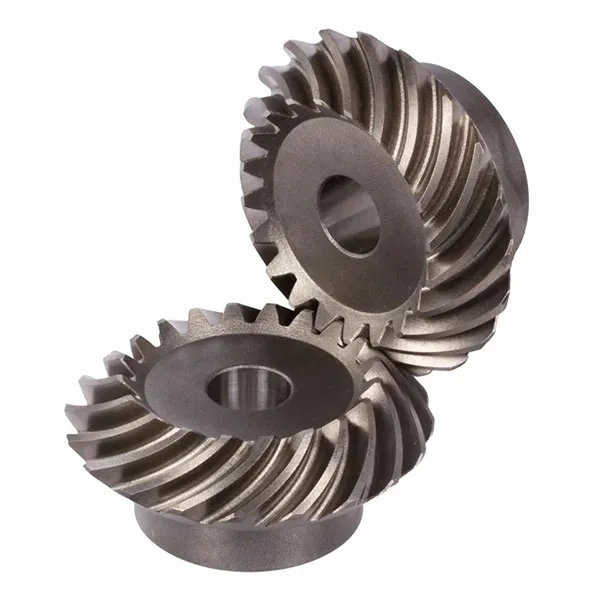
2. How Do Pitch and Profile Errors Affect Gear Noise and Load Distribution?
Pitch error is the deviation between the theoretical and actual tooth spacing, while profile error is the difference between the ideal involute curve and the actual tooth flank. Our factory uses a gear measuring center with a scanning probe to capture these deviations. The table below shows the quality grades we assign based on DIN 3962 and AGMA 2000.
| Quality grade (DIN / AGMA) | Single pitch error (µm) | Total profile error (µm) | Typical application |
| Grade 10 (AGMA 8) | ≤ 25 | ≤ 30 | Agricultural machinery, low speed |
| Grade 8 (AGMA 10) | ≤ 15 | ≤ 18 | Industrial gearboxes, medium speed |
| Grade 6 (AGMA 12) | ≤ 8 | ≤ 10 | Automotive transmissions, high speed |
| Grade 5 (AGMA 13) | ≤ 5 | ≤ 6 | Aerospace and precision machinery |
| Grade 4 (AGMA 14) | ≤ 3 | ≤ 4 | Ultra precision, servo applications |
| Measurement parameter | Our in house tolerance (Grade 6) | Industry standard (AGMA 10) |
| Tooth to tooth pitch error (fpt) | ≤ 7 µm | ≤ 12 µm |
| Total cumulative pitch error (Fp) | ≤ 20 µm | ≤ 35 µm |
| Profile form deviation (ffα) | ≤ 5 µm | ≤ 8 µm |
| Profile slope deviation (fHα) | ≤ 6 µm | ≤ 10 µm |
| Lead deviation (Fβ) | ≤ 8 µm per 100 mm face width | ≤ 12 µm |
A Precision Gear with poor pitch and profile will have uneven load sharing, causing some teeth to carry more load and wear out faster. Our Raydafon uses a modified involute master to calibrate our measuring instruments. We have found that a profile error of just 3 µm can increase gear noise by 5 dB in a helical gear train. Therefore, we always measure these parameters on a sampling basis for every batch.
3. What Is Lead Measurement and Why Is It Critical for Helical Precision Gears?
Lead is the axial advance of the helix over one revolution. In helical gears, lead error causes uneven contact across the face width, leading to edge loading and premature bearing failure. Our factory measures lead using a CNC gear measuring machine that scans the entire tooth flank along the lead direction. For a Precision Gear with a face width of 50 mm, we allow a lead deviation of no more than 6 µm. This ensures the contact pattern is centered on the tooth. For double helical gears, we also check the phase alignment of the two helices. At Raydafon Technology Group Co.,Limited, we have seen cases where a lead error of 10 µm caused a 40 percent reduction in gearbox life. We often perform a lead correction by adjusting the grinding wheel angle in the finishing process. The lead measurement is particularly important for high speed marine and turbine gears, where misalignment can cause catastrophic failure. We recommend lead measurement on every Precision Gear above module 3.
4. How Do Hardness and Microstructure Affect Gear Accuracy Over Time?
Accuracy is not only about geometry; it is also about stability. A Precision Gear that is not through hardened or case hardened properly will change its dimensions over time due to residual stress relaxation. Our factory uses a combination of hardness testing (Rockwell C) and metallographic inspection to ensure the microstructure is stable. For case hardened gears, we measure the effective case depth to be 0.8 to 1.2 mm, with a surface hardness of 58 to 62 HRC. The core hardness is kept at 30 to 40 HRC to absorb shocks. We also use a magnetic particle inspection to detect grinding cracks that could cause tooth breakage. Many local gear manufacturers skip these tests, but we consider them essential. A Precision Gear with the correct hardness will maintain its pitch and profile accuracy over millions of cycles. We have a database showing that properly heat treated gears have an accuracy retention of 95 percent after 10,000 hours of operation, whereas poorly treated gears lose up to 20 percent of their initial accuracy.
Frequently Asked Questions About Measuring Precision Gear Quality
Final Summary
Measuring Precision Gear quality and accuracy involves a systematic approach: checking runout, pitch, profile, lead, and hardness. Each parameter reveals a different aspect of the gear's performance, from noise to load capacity to durability. Our factory uses state of the art equipment and follows international standards to ensure every gear meets your specifications. By investing in rigorous measurement, you avoid field failures and extend the life of your equipment. Raydafon Technology Group Co.,Limited is committed to delivering gears that meet the highest precision standards.